

A curtain wall LED project needs structural, facade, electrical, and approval checks during early design. Brightness and pixel pitch cannot correct an unsuitable mounting system.
A glass curtain wall LED display adds weight, wind forces, wiring, and maintenance needs to the facade. Accurate drawings and local design criteria support realistic pricing and engineering review.
What Structural Loads Need Review for a Curtain Wall LED Project
The engineering review should cover the complete system and every connection carrying loads into the building.
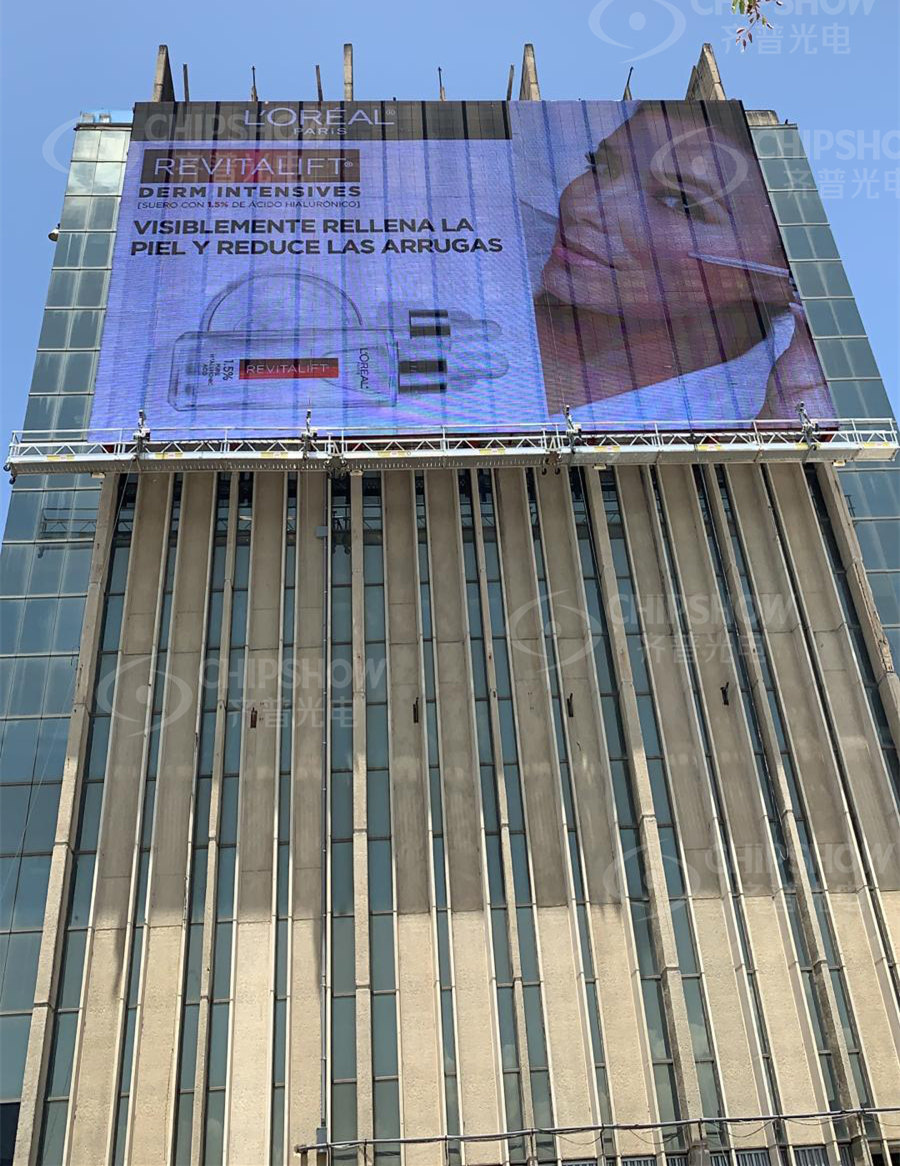
Dead Load From LED Panels, Frames, Cables, and Power Units
Dead load covers all permanent equipment attached to the facade. It includes panels, rails, brackets, cables, power units, control boxes, and fixed access equipment.
An early area-load calculation can use:
Installed area load = total permanent system weight ÷ covered facade area
Report the result in kg/m² (lb/ft²). This figure works for early product comparisons, not final structural design.
Final calculations also cover anchor forces, bracket reactions, eccentric loads, and applicable load combinations. A structural engineer should verify each connection.
Wind Load on Glass Curtain Walls and Tall Facades
Wind can govern the support design even when the display has low permanent weight. Pressure varies by height, terrain, building shape, corner location, and local climate.
Open LED structures may reduce wind forces. Transparency percentage cannot serve as a direct wind-load reduction value.
Pressure coefficients for transparent or mesh assemblies should come from engineering calculations or verified test data.
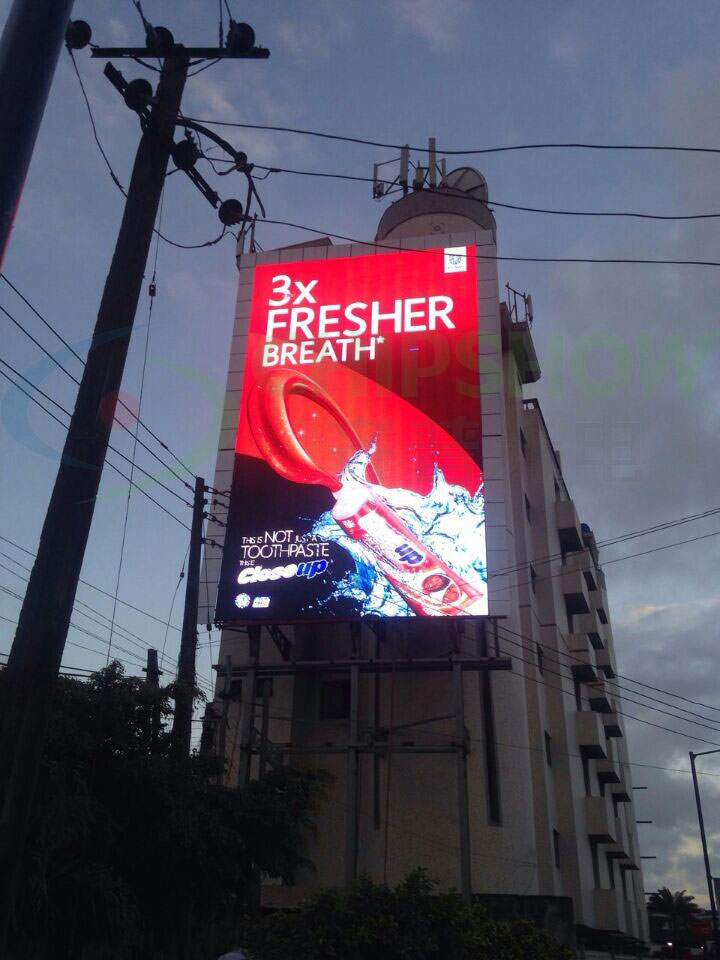
Load Transfer Through Mullions, Brackets, and the Main Structure
A mullion is a vertical framing member within a curtain wall. Attachments transfer forces through brackets, anchors, slabs, and the main structure.
Glass, cover caps, and pressure plates are not standard structural attachment points. Any connection to these areas needs project-specific facade approval.
The mounting layout should preserve drainage paths, seals, thermal breaks, and planned facade movement.
How Lightweight Curtain Wall LED Displays Reduce Retrofit Loads
Lower cabinet weight reduces gravity loads on mullions, brackets, and anchors. Lifting requirements and secondary steel may also be reduced.
Wind, seismic, thermal, and maintenance loads still apply. Engineers need to assess the complete lightweight LED curtain display assembly.
Our C-Trans Façade P10.41 cabinet weighs 7.5 kg (16.5 lb). Cabinet dimensions are 1,000 × 500 × 80 mm (39.4 × 19.7 × 3.1 in).
The calculated cabinet-only area load is 15 kg/m² (3.1 lb/ft²). The listed permeability is 58%, with 4,500 cd/m² brightness.
Front and rear service are supported, and the cabinet carries an IP65 rating. These values exclude steelwork, cables, power equipment, and access hardware.
Which LED Structure Suits a Glass Curtain Wall
Facade exposure, viewing distance, daylight requirements, and maintenance access define the most suitable screen structure.
| LED Structure | Suitable Application | Structural Consideration | Daylight and Service | Main Design Risk |
| Outdoor-rated transparent LED curtain wall | Glass malls, terminals, offices, and atriums | Often lighter than solid cabinet systems | Retains part of the daylight and outward view | Mullion capacity, cable visibility, and final open area |
| Mesh LED facade screen | Towers, large wraps, and broad exterior surfaces | Open geometry may reduce wind forces | High openness suits long viewing distances | Edge pressure, custom steelwork, and limited fine detail |
| Solid outdoor LED wall | Opaque walls and independent structures | Presents a full projected area to wind | Blocks daylight across the covered area | Wind demand, wall capacity, and maintenance depth |
Transparent and mesh structures need suitable outdoor protection for exposed installations. Their open design still requires project-specific wind calculations.
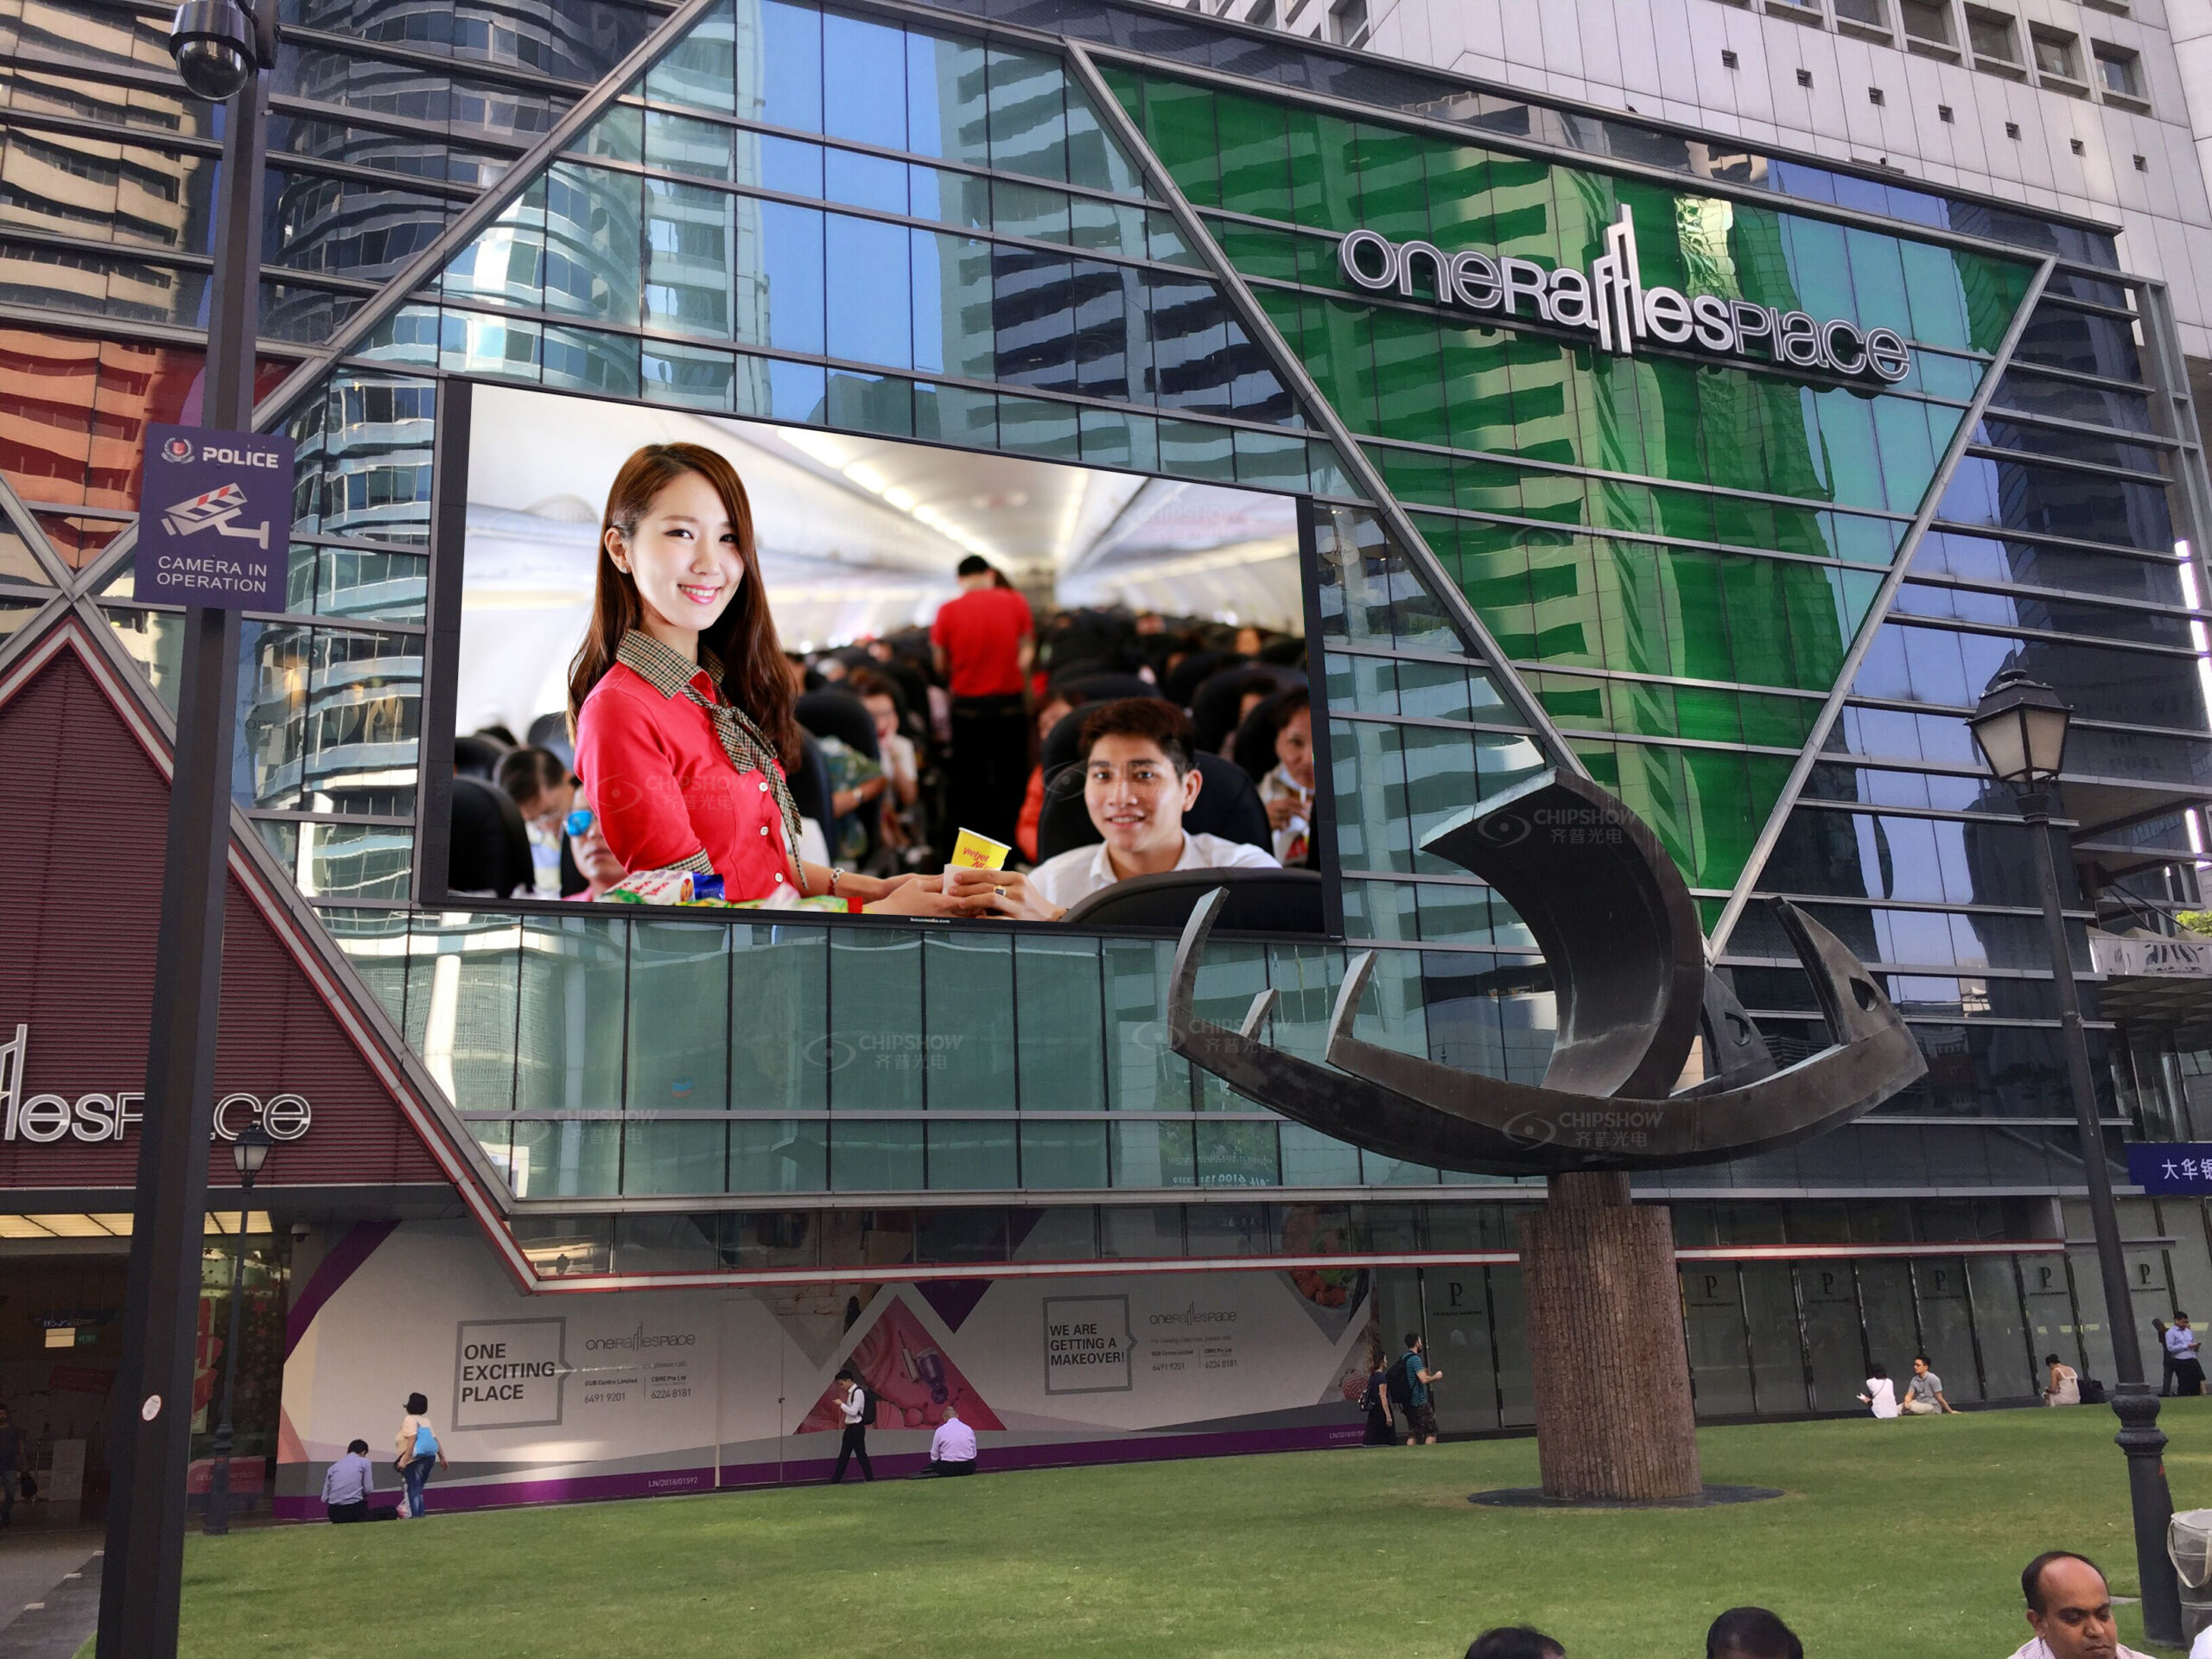
Transparent LED Curtain Walls for Glass Facades
An outdoor-rated transparent LED curtain wall suits regular mullion grids with approved attachment zones. Complete drawings should show rails, cables, brackets, and power boxes.
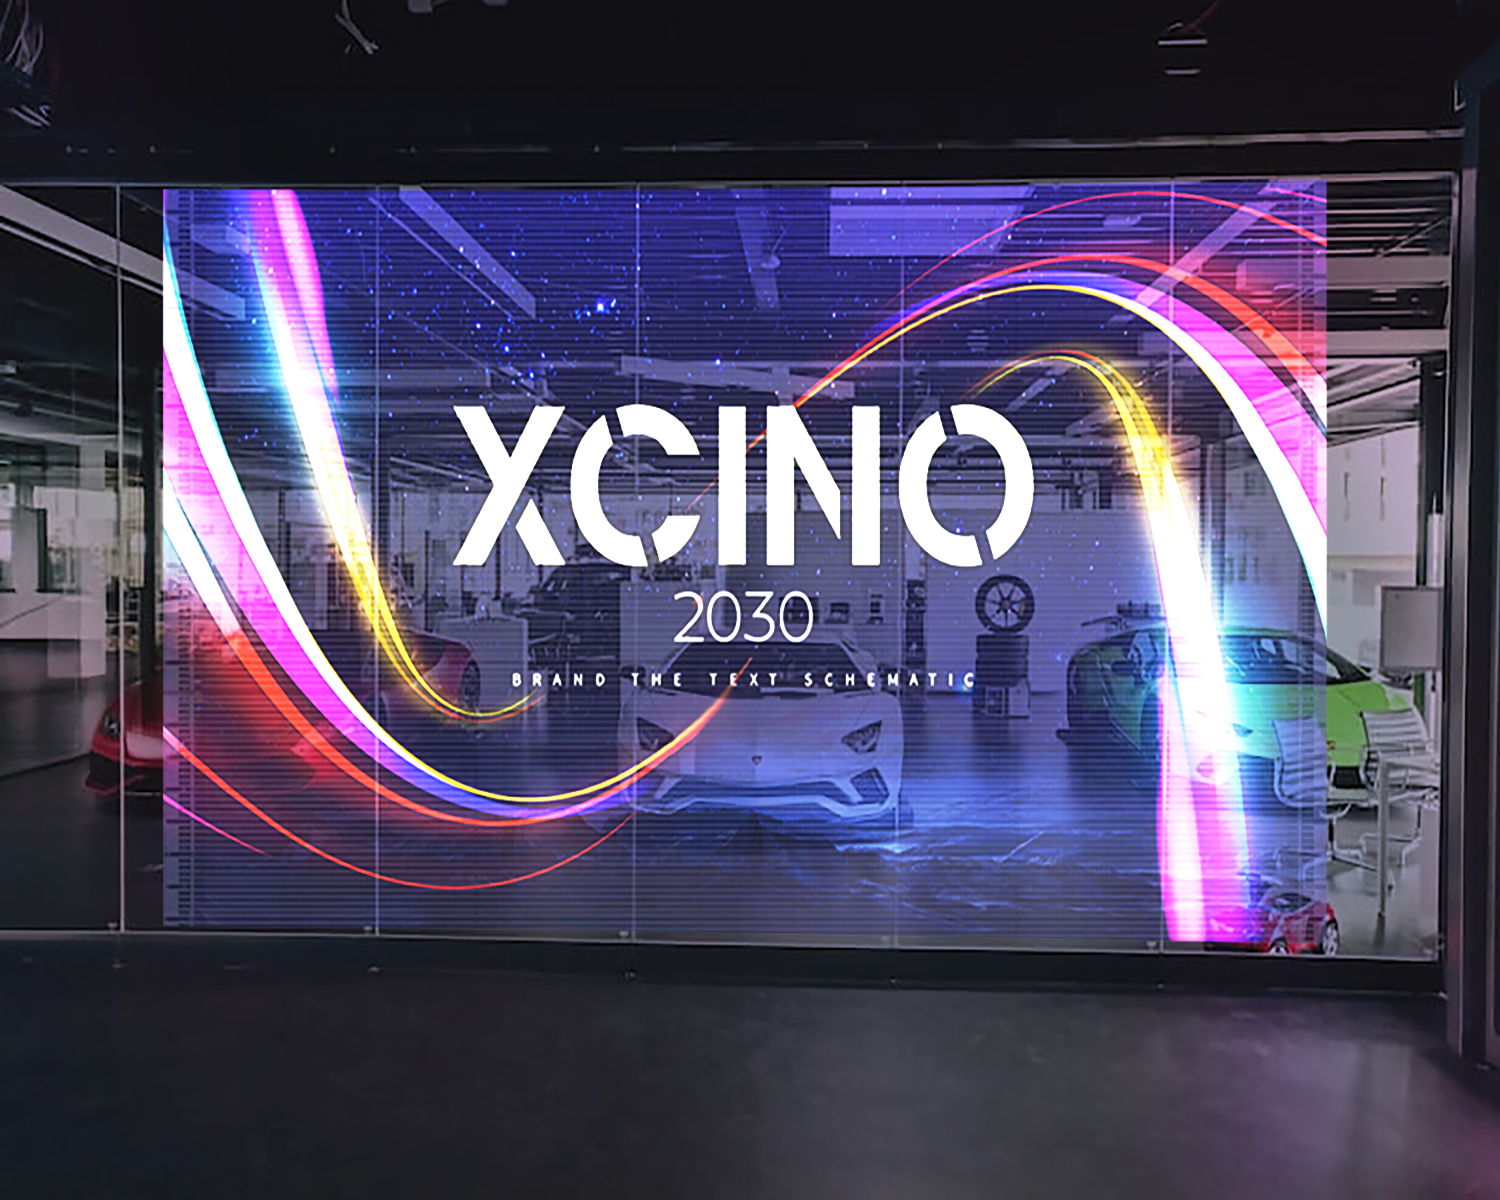
Views should be reviewed from occupied rooms and public areas. A C-Trans project video can support discussions about appearance and transparency.
Mesh LED Facade Screens for Large Building Exteriors
Mesh screens suit large building facade LED projects with long viewing distances. Their open structure reduces visual blockage and may lower wind demand.
Final wind values require engineering calculations or tested data. Edge connections, cable movement, lightning protection, and maintenance access also need review.
Cases Where Solid Outdoor LED Walls Are Less Suitable
A solid LED facade screen blocks daylight across the covered glass area. Its closed surface also receives greater wind pressure.
Solid cabinets remain suitable for opaque walls with independent steelwork. They also support denser imagery where transparency offers little value.
How Do Transparency, Brightness, and Pixel Pitch Affect Facade Performance
Display specifications should reflect the site, content, viewing distance, and local operating limits.
Pixel Pitch Based on Viewing Distance
Pixel pitch controls visible image detail. Selection should reflect the nearest viewing point and the smallest content element.
Use the following preliminary calculation:
Initial viewing distance in meters ≈ 0.9 × pixel pitch in millimeters
Initial viewing distance in feet ≈ 3 × pixel pitch in millimeters
A 10.4 mm (0.41 in) pitch gives an initial viewing distance near 9.4 m (31 ft). The calculation does not confirm text legibility.
Representative content should be tested at the planned distance and viewing angle. Finer pitch can increase cost, power density, and visual blockage.
Brightness for Daylight and Street Visibility
Brightness requirements vary with facade orientation, daylight, reflections, permeability, and viewing direction. Sun-facing installations may require higher output than shaded locations.
Automatic dimming and scheduled brightness limits should form part of the control design. Stable grayscale at lower brightness also matters during evening operation.
Screen output should fall as ambient light decreases. Excessive nighttime brightness can cause glare, complaints, and approval problems.
Transparency for Daylight, Views, and Interior Comfort
Supplier transparency or permeability figures usually describe openings within the display structure. Rails, cables, brackets, and power boxes can reduce the final open area.
A complete elevation should show every visible component. Daylight, outward views, glare, and reflections need review from occupied spaces.
Higher transparency can limit pixel density. Architectural openness must be balanced against content detail and viewing requirements.
Which Compliance Checks Apply to Building Facade LED Projects
Structural, electrical, planning, and road-facing requirements should be handled as separate approval areas.
Local Building Codes and Facade Engineering Approval
Use the building code and structural standard adopted by the local authority. In the United States, the required ASCE 7 edition may vary by jurisdiction.
European projects generally follow EN 1991-1-4 together with the applicable National Annex. The National Annex provides local wind design parameters.
Planning approval may also set limits for screen area, animation, operating hours, heritage protection, and light spill.
Wind Load Standards and Engineering Review
Wind design should follow the standard adopted for the project location. Accurate data on building height, terrain, facade position, and local wind conditions is required.
Tall-building corners and exposed elevations may need detailed analysis or wind tunnel testing. The project engineer should define pressure zones, connection forces, deflection limits, and permitted facade movement.
Electrical Safety Requirements for CE, UL, ETL, and Local Approval
CE marking shows that the manufacturer declares conformity with applicable EU legislation. It is not a universal third-party approval certificate.
Relevant EU requirements may include the Low Voltage Directive and EMC Directive. Their application varies by system voltage, equipment type, and installation method.
US projects may require certification under a product safety standard accepted by the local authority.
UL and ETL marks may show NRTL certification. Buyers should confirm the standard, product model, and installation conditions covered by the certification.
EMC and Traffic-Facing Rules for Roadside Facades
Electronic controllers must meet local electromagnetic compatibility requirements and should not interfere with nearby equipment.
Road-facing displays may be subject to limits on brightness, animation, message duration, and operating hours. Content should remain clearly different from official road signs and traffic signals.
Confirm the applicable technical and planning requirements with the local authority and system supplier.
What Should Be Included in a Curtain Wall LED Order
A complete request for quotation should contain enough information for both commercial pricing and engineering review.
Building Elevation Drawings and Mullion Spacing
Provide dimensioned elevations, sections, mullion spacing, slab edges, and permitted anchor zones. Mark glass joints, drainage routes, vents, and restricted fixing areas.
Installation Height, Wind Zone, and Local Climate
State the display height, building height, orientation, wind zone, terrain, and facade corner position. Include temperature range, coastal exposure, ice, snow, and driving rain.
The precise project location is needed for the structural design basis.
Required Transparency, Pixel Pitch, and Content Type
Define the required daylight level and outward visibility. Include viewing distance, viewing direction, content type, and minimum text size.
Daytime and nighttime operating requirements should be listed separately.
Service Access, Power Routing, and Maintenance Space
Service access may be front, rear, or dual-side. Drawings should show walkways, lifts, facade equipment, or rope-access zones.
The electrical layout should cover circuits, disconnects, data routes, grounding, surge protection, drainage, and heat release. Maintenance work should remain clear of glazing seals.
Certificates, Test Reports, and Engineering Documents
Request documents that match the proposed product and destination market:
- Product specifications should state dimensions, weight, brightness, permeability, and operating limits.
- Test reports should identify the model, test standard, laboratory, and report number.
- Electrical documents should include wiring diagrams, grounding details, and protective device requirements.
- Installation drawings should show attachment points, access routes, and cable paths.
- Engineering data should include support loads, anchor reactions, and material details.
EU buyers should request the EU Declaration of Conformity. US buyers should verify the applicable NRTL mark and certification scope.
Project-specific structural calculations should come from the responsible licensed engineer.
Plan a Safer Curtain Wall LED Facade With Complete Project Data
Prepare the facade drawings, installation height, viewing distance, load limits, compliance needs, and maintenance plan before requesting a quote. Clear project data supports more accurate engineering, pricing, and installation planning. Use these details to evaluate a curtain wall LED solution that fits the facade structure and long-term service requirements.
FAQs
Q1: What Drives the Cost of a Curtain Wall LED Project?
Screen size is only one part of the total cost. Pixel pitch, permeability, support steel, access equipment, power distribution, controls, engineering, permits, and installation conditions also affect the budget. High-rise access can add considerable labor costs. Request an itemized quotation covering hardware, structure, installation, commissioning, spare parts, and approval work.
Q2: Can a Transparent LED Screen Be Installed Behind Curtain-Wall Glass?
Yes, an indoor-rated transparent screen can be installed behind the glass. The design still needs to account for reflections, solar heat, ventilation, brightness loss, cleaning access, and fire requirements. Interior installation does not make the screen suitable for outdoor exposure. Confirm cable routes and glazing warranty conditions with the facade team.
Q3: Is IP65 Enough for an Exposed Curtain Wall LED Facade?
Not always. IP65 covers protection against dust and water jets under defined test conditions. It does not confirm resistance to salt spray, condensation, ice, prolonged water exposure, or every temperature range. Review cabinet seals, connectors, drainage, coatings, operating limits, and maintenance procedures for the actual project environment.
Q4: How Can a Failed LED Module Be Replaced on a High-Rise Facade?
The module should be replaced through the approved maintenance route. Access may come from the building interior, a maintenance unit, a lift, or qualified rope-access technicians. The mounting design should allow module replacement without disturbing glazing seals. Spare modules, calibration data, isolation procedures, and access drawings should remain available on site.
Q5: What Content Works Well on a Transparent LED Curtain Wall?
Large graphics, short messages, bold type, and strong contrast work well. Fine lines and small text can lose clarity across open gaps and long viewing distances. Test the content under daytime and nighttime settings. Match text size, motion speed, and message duration to pedestrian or vehicle viewing conditions.