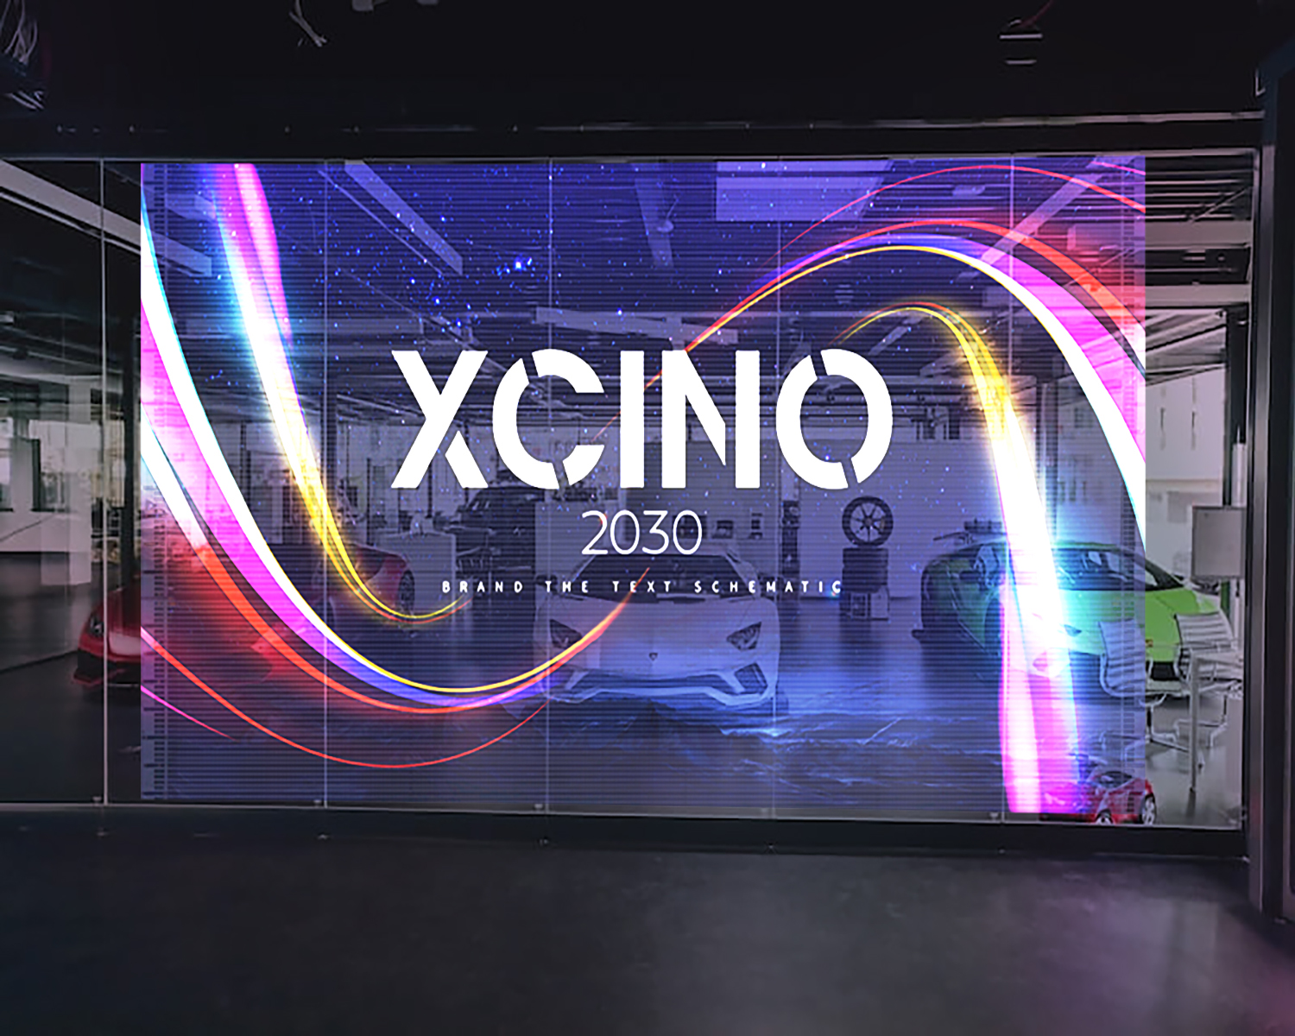
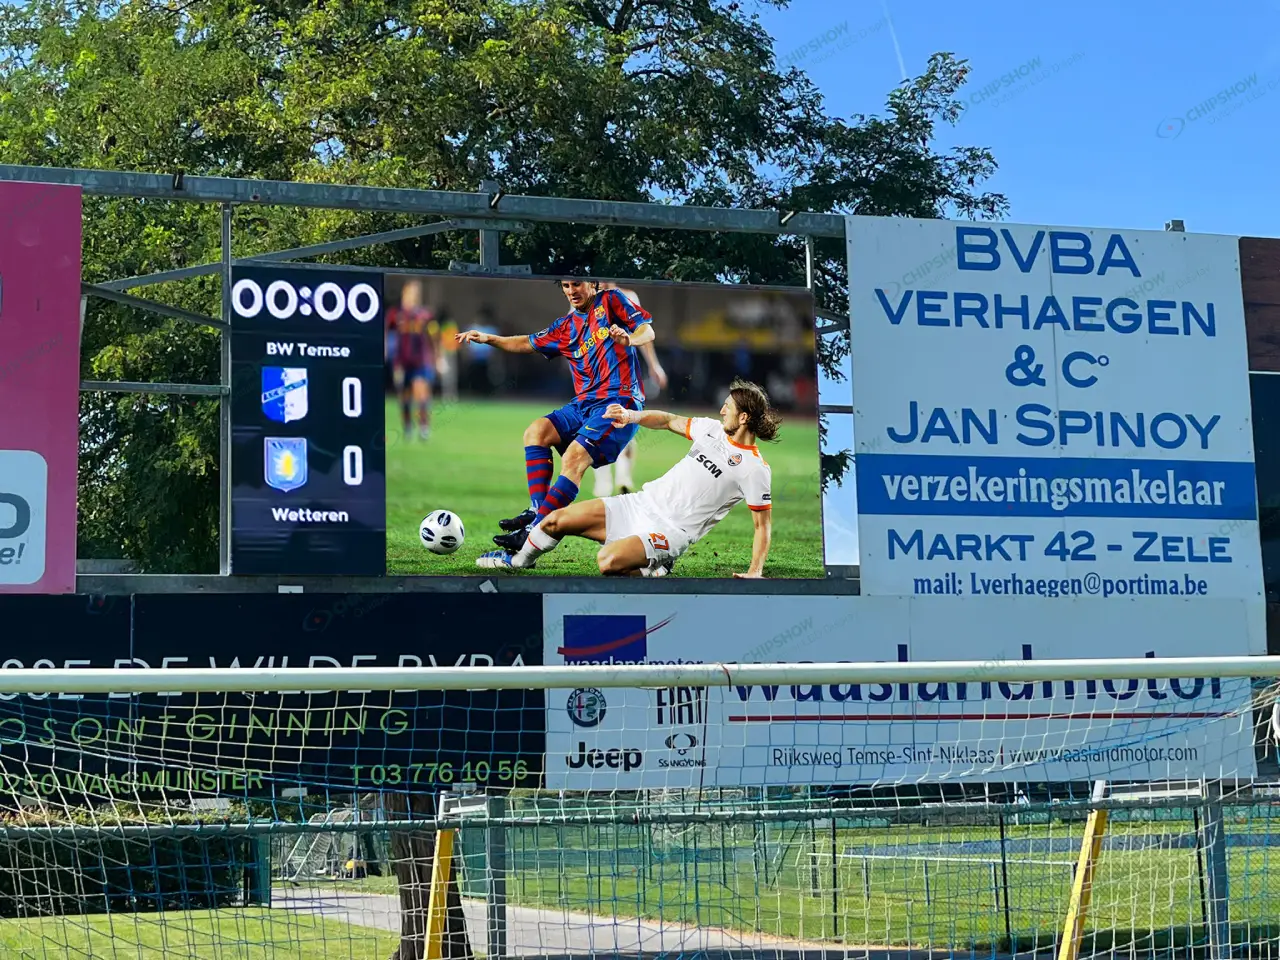
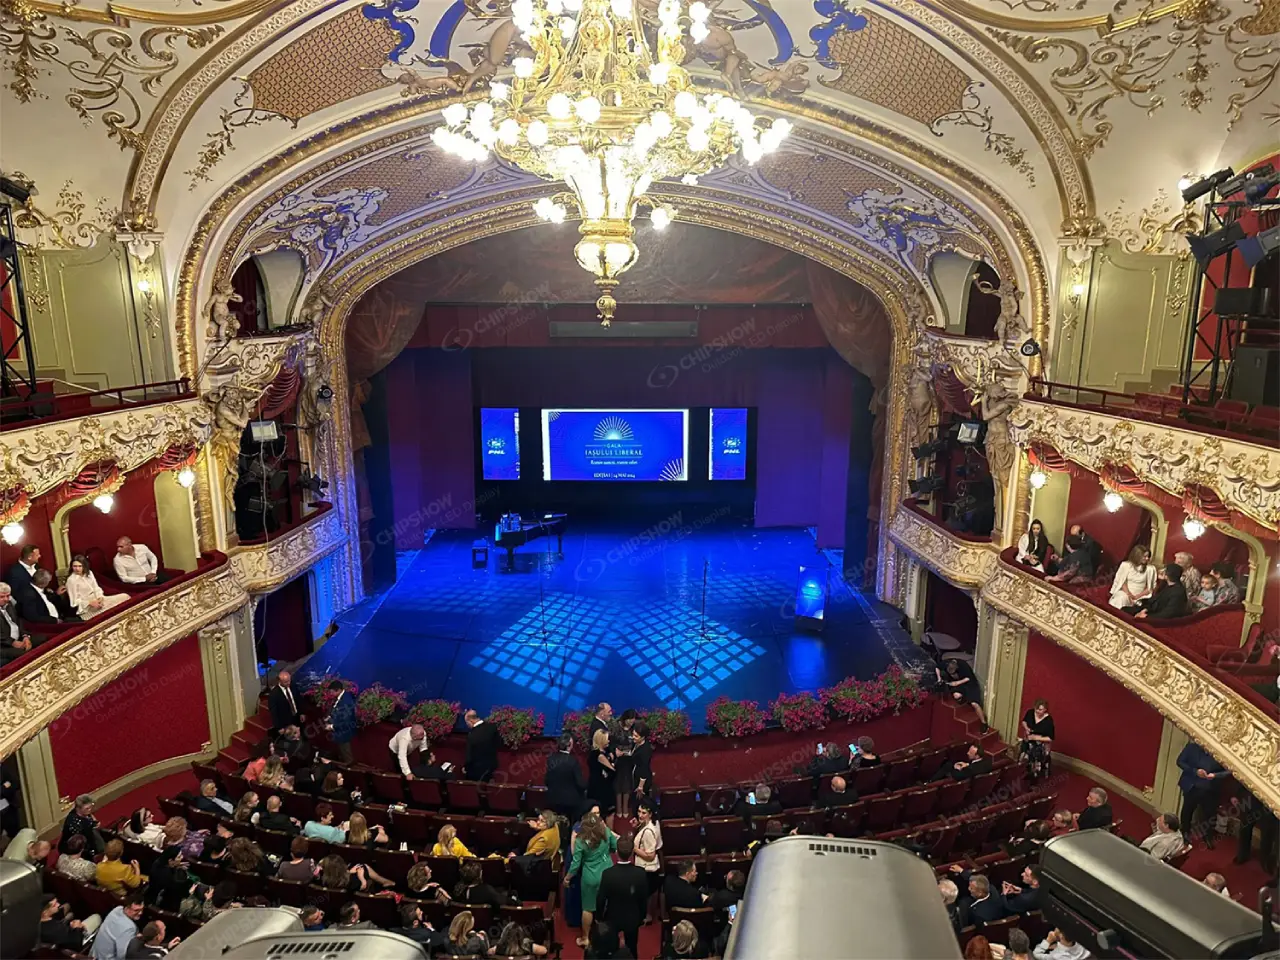
Mesh and transparent LED façades should be compared by installed openness, media visibility, structural loading and maintenance access. Start with the building geometry and site exposure, then review the offered systems against the applicable project design requirements. A product label alone does not establish which façade will admit more daylight or be easier to service.
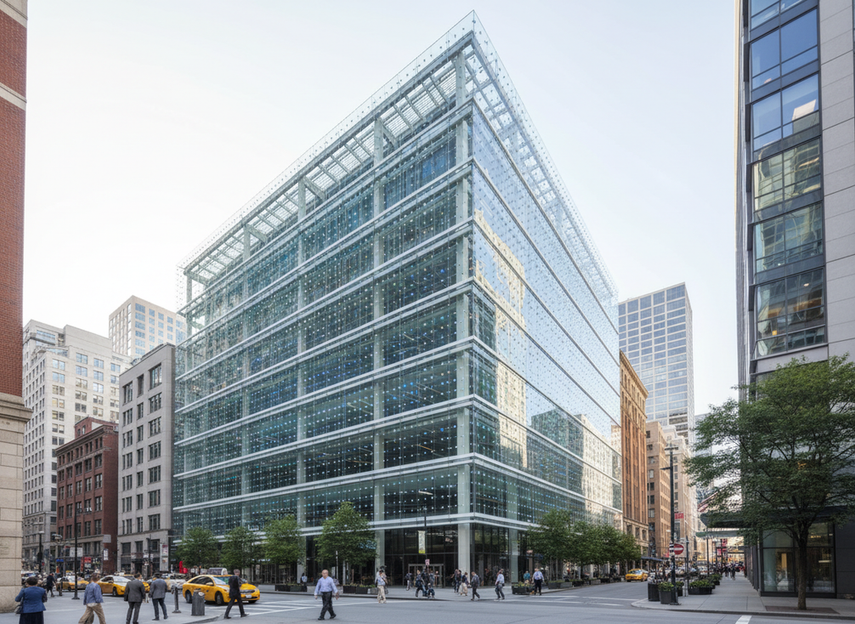
What Makes Façade LED Different
A mesh LED facade is not the same decision as a freestanding billboard or a retail screen. It sits inside a building-envelope context, so the façade team has to balance structural load, visual openness, and service planning at the same time. That is why a project can look similar from the street and still need a very different system behind the skin.
The practical question is simple: what does the façade need to do? If the priority is to keep daylight, views, and architectural texture visible, a more open format can make sense. If the priority is a stronger media layer across glass or curtain wall conditions, a transparent curtain-style system may be the better starting point. Either way, the display does not replace engineering review.
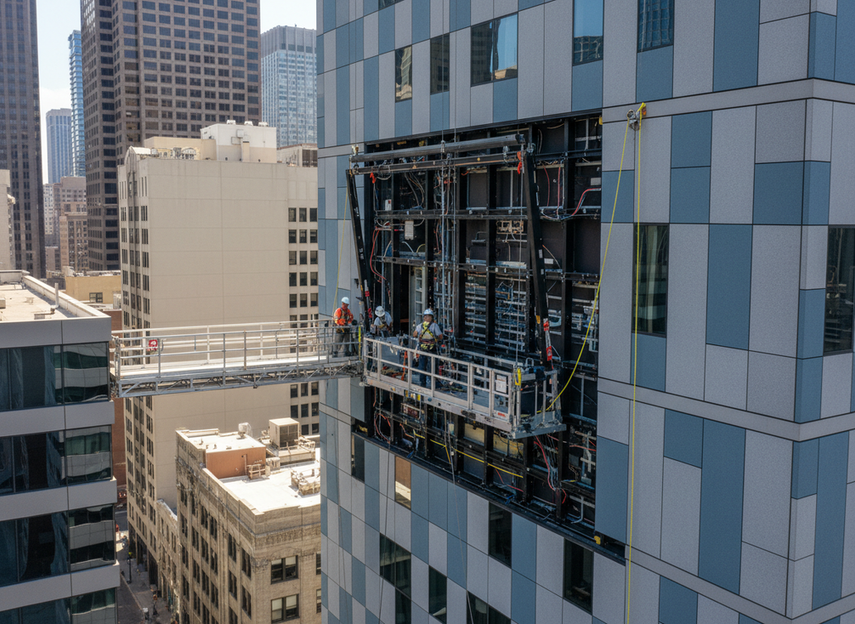
For most teams, the decision breaks down into three checks. First, confirm the wind exposure and building height. Second, decide how much openness the façade needs to preserve. Third, map access for cleaning, module replacement, and long-term service. When one of those checks fails, the product choice should change before the design gets too far.
Mesh LED vs Transparent LED at a Glance
The labels mesh and transparent LED can overlap across suppliers. Compare the actual module spacing, support structure and installed open area before assuming that one is always more transparent. Permeability is one input to a façade wind review; an open display still needs the project engineer to assess the complete installation. See facade wind loading for related context.
| Comparison Point | Mesh LED Tendency | Transparent LED Tendency | What the Team Should Verify |
|---|---|---|---|
| Openness | Usually reads as the more permeable skin | Usually reads as the more filled glass layer | Confirm how much daylight and sightline preservation the façade needs |
| Visual impact | Often favors architectural texture and lighter visual presence | Often favors stronger window-video presence | Decide whether the building should look more like a screen or a transparent layer |
| Wind behavior | Often the more open option, but still needs engineering | Can still work well outdoors, but mounting and drag need careful review | Verify structural design under project-specific wind conditions |
| Maintenance access | Access planning still matters, especially on tall façades | Access can become more sensitive to behind-facade clearance and service path | Confirm service method before committing to the layout |
If preserving sightlines is the priority, compare installed open area and the visibility of rails and wiring. If legible media is the priority, compare pixel layout, content and daytime contrast at the planned distances. The offered construction and building conditions determine the choice.
Where C-Mesh Fits Best
We position C-Mesh series for high-transparency façade conditions where the building still needs to read as a façade, not a solid screen. Our C-Mesh guide also points to retrofit-friendly architectural integration for glass-fronted projects and other cases where daylight and clean sightlines matter. In those projects, the value is usually the balance, not the display alone.
For lightweight retrofit conditions, C-Mesh can be a practical path when the existing envelope already sets the limits. That is especially true when the design team wants a visual layer without overwhelming the original architecture. The real check is whether the structure, attachment points, and access route can support the system without forcing major redesign.
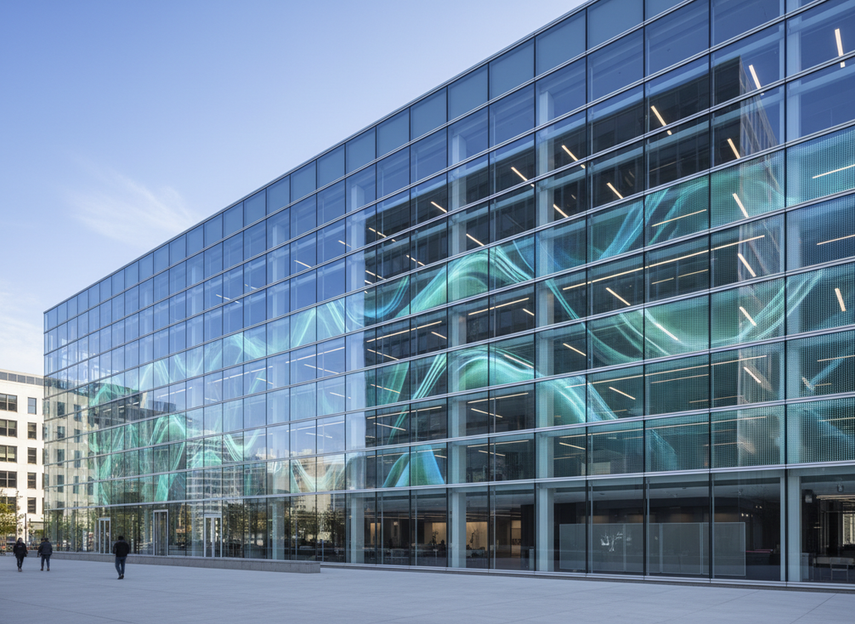
For transparency and daylight goals, the appeal is straightforward. A mesh-style façade can preserve more of the open feel than a denser curtain-style screen, so the exterior still reads as glass, texture, or screen depending on viewing distance. That matters when the project wants branding or motion content, but not at the cost of turning the elevation into a solid wall.
For mullion-aligned glass façades, strip geometry can help the installation read more intentional. If a project needs a cleaner architectural rhythm, a product path such as C-Mesh G invisible strip may be worth checking. The key is to confirm that the strip length, attachment method, and façade grid actually match the curtain-wall geometry before you commit.
Where C-Vent Fits Best
We recommend C-Vent series when the project needs a long-view media layer on a curtain wall or similar glass façade. Our C-Vent overview frames it as a fit for exterior visibility without making the building read like a closed mass.
For long-view media façades, the question is usually not "Can the building hold a screen?" but "How much of the façade should remain visually open?" C-Vent is the better conversation when the team wants exterior impact from farther away and is willing to keep the attachment and service strategy part of the design from the start.
For curtain wall retrofit planning, the existing building matters as much as the display. Access routes, attachment points, and sequencing can all change feasibility. A transparent curtain-style option can be a good fit when the façade already has the geometry and project team needed to support it, but that fit still depends on wind, structure, and service conditions.
What not to assume: transparent does not automatically mean lighter, simpler, or easier to maintain. It can still create engineering and access work, especially on taller buildings or occupied retrofits. If the building’s visual goal is openness with a stronger media layer, C-Vent belongs on the shortlist; if the project needs the most open reading possible, a mesh-leaning option may fit better.
How to Choose for Your Project
Use this sequence when you move from concept to specification:
- Define the façade condition first. Is this a new curtain wall, an occupied retrofit, or a high-rise exterior upgrade? The answer changes the structural and access conversation before product choice.
- Rank visual priorities second. Decide whether daylight, sightlines, and architectural texture matter more than maximum media density.
- Review wind and structure early. Façade LED should still be designed around wind-load requirements, even when the design looks open.
- Plan maintenance access before approval. Access affects uptime, labor planning, and how painful future service calls may be, so treat it as a design input rather than a late-stage detail.
- Confirm product-family fit last. Only after the façade, access, and engineering questions are clear should you narrow to C-Mesh, C-Vent, or a related façade path.
If one condition is still unknown, do not lock the product yet. A façade that looks ideal in renderings can become a weak choice once the team checks wind exposure, service route, or attachment logic. That is where projects usually save time by slowing down early instead of revising late.
Final Checks Before You Specify
Before you move from shortlist to specification, verify the façade type and geometry, confirm wind exposure with the structural engineer, map the maintenance route, and request the documentation needed for approval. A blow-through or mesh concept may improve openness, but it still creates aerodynamic effects and still needs engineering calculation.
If you are comparing mesh LED facade options for a glass building, start with the façade conditions, then choose the product family that matches them. If you want our help narrowing the fit, we can review the project envelope, service access, and product-family direction with you before you finalize the spec.
FAQs
How Do I Decide Between Mesh LED and Transparent LED for a Façade?
Start with the façade’s main constraint. If openness and visual lightness matter most, mesh usually deserves the first look. If the project needs a more legible glass-layer media effect, transparent LED may fit better. In both cases, final selection still depends on project-specific wind and access review.
What Makes a Mesh LED Façade a Better Retrofit Option?
Mesh can be a better retrofit starting point when the existing structure or envelope needs a lighter visual layer and more openness. It is often easier to justify when the team wants to preserve daylight and sightlines. That said, retrofit suitability still depends on attachment logic, service access, and wind exposure.
Can a Transparent LED Curtain Work on a Curtain Wall?
Yes, in some projects it can. The real question is whether the curtain wall, attachment strategy, and access plan support it without creating avoidable risk. Transparent does not automatically mean easier or lighter, so the engineering review should come before the final purchase decision.
Why Does Maintenance Access Matter So Much on Façade LED?
Because service access affects how the façade performs after installation, not just on day one. If modules are hard to reach, small failures can take longer to fix and service visits can become disruptive. That is especially important on tall or occupied buildings where lift access, scaffolding, or rear clearance may be limited.
What Should I Verify Before Shortlisting C-Mesh or C-Vent?
Check façade type, wind exposure, daylight and visibility goals, maintenance route, and the engineering documents your project team will need. If the building needs the most open reading, start with mesh-leaning options. If it needs a stronger long-view media layer on glass, review the transparent curtain path next.